Home › Architecture › Architecture in Indianapolis: 1900-1920

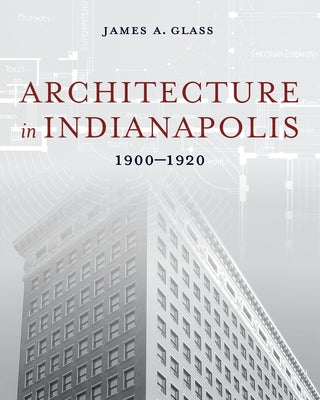
Architecture in Indianapolis: 1900-1920

by James a. Glass

Indianapolis architecture in a period of expansion

Regular price $46.58 USD
Regular price $77.64 USD Sale price $46.58 USD
Save 40%

Hardcover New English

Delivery to your door
Currently unavailable
Secure checkout
American Express Apple Pay DiscoverGoogle Pay Mastercard PayPalVisa
30-day eligible returns Returns & refunds policy

AlbakiReads Editorial

Indianapolis architecture in a period of expansion

Covering 1900–1920, James A. Glass’s illustrated survey connects Indianapolis’s architectural variety to the city’s growth as a commercial and industrial center. Its scope ranges from offices, theaters and factories to churches and homes, including both north-side mansions and working-class bungalows and apartments. More than 300 photographs and drawings, alongside 31 maps, document styles such as Italian Renaissance, Arts and Crafts, Prairie and Tudor. The book also records the loss of distinctive buildings and explains why some were demolished, making preservation part of its architectural history. It continues Glass’s earlier volume on the city’s architecture from 1820 to 1900.

Good fit for readers who enjoy

  • Readers researching Indianapolis and its built environment
  • Architecture and historic-preservation students or practitioners
  • Readers interested in early twentieth-century American architectural styles

Themes

Indianapolis urban growthEarly twentieth-century architectureArchitectural stylesHistoric preservation and demolition

Based on publisher information and book metadata.

Book overview

As the twentieth century began, Indianapolis found itself at the center of a booming commercial and industrial network with new office buildings, department stores, theaters, hotels, factories, places or worship, and the largest electric interurban train network in the nation. The population was growing, as well, with many new residential additions to the city planned, from ornate mansions on the north side of the city to working-class bungalows and apartments.

In Architecture in Indianapolis: 1900-1920, preservationist and architectural historian Dr. James A. Glass describes the varied architectural currents that shaped buildings in Indianapolis during the first two decades of the twentieth century, a period when the Commercial Club of Indianapolis called the state capital "the largest inland city." With over 300 photographs and drawings, as well as 31 maps, Glass continues the exploration begun in Volume 1 of the variety of architectural styles that the city's builders drew on, including Italian Renaissance, Gothic, Arts and Crafts, Modern, Tudor palace and Tudor vernacular, Prairie Style, and many more. And, like Volume 1, Volume 2 documents the loss of distinctive architecture that has occurred throughout Indianapolis and explains why certain structures were razed. Both volumes together provide the first history of architecture in the city during its first century and will serve as an indispensable reference for decades to come.

Along with its companion 1820-1900, Architecture in Indianapolis: 1900-1920 describes the varied architecture that architects and builders in the city designed and constructed during the first two decades of the twentieth century and profusely illustrates buildings of that period, providing an indispensable reference for decades to come.

Shipping & returnsShipping options, delivery timing, and our return policy.

In-stock items normally dispatch within 1–2 business days. The ZIP-code estimator on this page is informational only; the final shipping method, price, and availability are confirmed at checkout for your full order.

For the initial delivery estimate we use these transit windows after dispatch: Standard 5–8 business days, Expedited 2–4 business days, and Priority 1–2 business days. Holiday delays are not included.

Eligible items can be returned within 30 days in accordance with our return policy.

Customer reviews