Home › Architecture › Victorian Domestic Architectural Plans and Details: 734 Scale Drawings of Doorways, Windows, Staircases, Moldings, Cornices, and Other Elements

Victorian Domestic Architectural Plans and Details: 734 Scale Drawings of Doorways, Windows, Staircases, Moldings, Cornices, and Other Elements

by William T. Comstock

A visual reference to Victorian domestic design

Regular price $19.98 USD
Regular price $33.31 USD Sale price $19.98 USD
Save 40%

Paperback New English

Delivery to your door
Currently unavailable
Secure checkout
American Express Apple Pay DiscoverGoogle Pay Mastercard PayPalVisa
30-day eligible returns Returns & refunds policy

AlbakiReads Editorial

A visual reference to Victorian domestic design

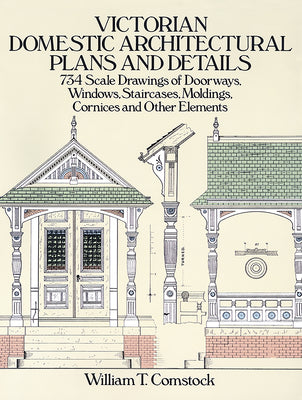
Reproduced from a nineteenth-century publication, this volume brings together scaled plans and architectural details from mid- to late-Victorian domestic design. The drawings range from house and cottage elevations, floor plans and perspectives to components such as staircases, windows, mantels, porches and moldings. Examples span styles including Queen Anne, Eastlake, Elizabethan and Jacobean, with designs for some store and office fronts as well. The breadth of the material makes the book useful for seeing how whole buildings and their decorative elements fit within the same architectural record.

Good fit for readers who enjoy

  • House restorers and preservationists seeking historical plans and details
  • Students of American architectural history
  • Readers interested in Victorian houses and decorative architecture

Themes

Victorian domestic architectureArchitectural ornament and detailHistoric house plansAmerican architectural history

Based on publisher information and book metadata.

Book overview

Victorian architecture, with its quirky diversity, eclectic origins, and exuberant ornamentation, continues to exert a strong attraction on today's architects, builders, and homeowners. For those interested in restoring, preserving, or even re-creating Victorian homes, authentic plans and designs are invaluable. This volume, meticulously reproduced from a rare nineteenth-century publication, offers an exceptionally rich pictorial record of actual mid- to late-Victorian designs.
Extremely clear and detailed engravings -- drawn to scale -- present elevations, floor plans, perspectives, and other drawings (in some cases, complete framing plans) for country houses and cottages in a variety of styles: Queen Anne, Eastlake, Elizabethan, Colonial, Jacobean, Southern, Californian, and more. There are even designs for several store and office fronts, with counters, shelving, etc.
Supplementing the large number of complete designs are nearly 700 large-scale drawings of virtually every architectural detail, many embodying the unique "gingerbread" that characterizes Victorian buildings. Included are clear, precise renderings of balusters, brackets, dormers, fireplaces, finials, gables, mantels, moldings, newels, porches, rafters, rosettes, staircases, transoms, verandahs, wainscoting, windows, and hundreds of other features.
Restorers of old houses, preservationists, students of American architectural history, admirers of Victoriana, and anyone interested in the Victorian Gothic styles that dominated American domestic architecture in the late 1800s will want to have this inexpensive treasury of authentic century-old plans and details.

Shipping & returnsShipping options, delivery timing, and our return policy.

In-stock items normally dispatch within 1–2 business days. The ZIP-code estimator on this page is informational only; the final shipping method, price, and availability are confirmed at checkout for your full order.

For the initial delivery estimate we use these transit windows after dispatch: Standard 5–8 business days, Expedited 2–4 business days, and Priority 1–2 business days. Holiday delays are not included.

Eligible items can be returned within 30 days in accordance with our return policy.

Customer reviews