


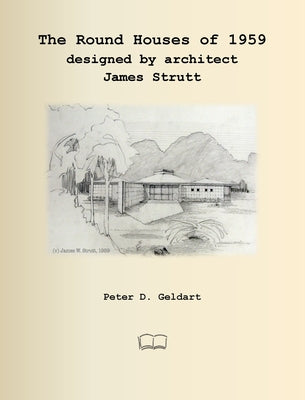
The Round Houses of 1959 designed by architect James Strutt
Regular price
$30.42 USD
Regular price
$47.54 USD
Sale price
$30.42 USD
Unit price
per
You save $17.12 USD (36%)
In stock — Ships within 1–2 business days
Format
Print Book
Currently viewing
Hardcover
$30.42 USD
$47.54 USD
Secure CheckoutYour data is protected
Fast U.S. ShippingShips within 1–2 business days
Authentic Titles100% Genuine Books
AlbakiReads Editorial A visual study of James Strutt’s circular-house experiment
A visual study of James Strutt’s circular-house experiment
Peter D. Geldart documents the round houses James W. Strutt designed in 1959, placing them within the architect’s Ottawa-area practice and his interest in alternatives to the conventional right-angled bungalow. Strutt’s scheme arranged curved rooms and an open living-dining space around a central service core, a plan intended to balance construction economy with ergonomic domestic space. The book is organized primarily through reproductions of Strutt’s drawings, supported by captions and text, alongside photographs of construction and life in an example house. Plans, site layouts, elevations, sections, materials, windows, lighting, kitchen design, finishing details, and a rebuild are all included.
Good fit for readers who enjoy
- Architecture readers interested in mid-century residential design
- Fans of architectural drawings, plans, and construction details
- Readers exploring James Strutt’s work and Ottawa-region architecture
Themes
Mid-century modern architectureCircular residential designDomestic space planningArchitectural documentationConstruction details
Based on publisher information and book metadata.
Book Overview James W. Strutt (1924-2008) was an architect in the Ottawa, Canada region practicing as Gilleland & Strutt in the 1950s, and remainin...
James W. Strutt (1924-2008) was an architect in the Ottawa, Canada region practicing as Gilleland & Strutt in the 1950s, and remaining active in the field his whole life. He graduated in architecture from the University of Toronto in 1950. He taught at the School of Architecture at Carleton University from 1969, serving as Director in 1987-1988. Influences included American architects Frank Lloyd Wright and Buckminster Fuller.
For the round houses he abandoned the right angled bungalow and based his concept on a curve of rooms and an open living-dining area, surrounding a central core of services. His idea was to reduce building costs yet have an ergonomic, inviting space.
The presentation is largely visual using reproductions of architectural drawings by Strutt with text and descriptive captions by the author, as well as photographs of construction, and living circumstances in an example house.
Contents: Introduction, Presentations & Plans, Site plans, Elevations, Sections, Foundation, Block walls, Roof, Windows, Lighting, Fireplace, Kitchen, Finishing, Living, Related Projects, Rebuild.
Color edition
Book Details Format: Hardcover | Pages: 128 | Language: English | Publisher: PETRA BOOKS | ISBN: 1998321231
FormatHardcover
Pages128
LanguageEnglish
ISBN1998321231
EAN9781998321230
PublisherPETRA BOOKS
Publication Date2025-01-01
AccessoriesNo Accessory
ConditionNew
Product TypeHARD COVER BOOKS
Weight1.31 Pounds
Length10.0 Inches
Width8.0 Inches
Height0.5 Inches
Shipping & Returns Fast, reliable shipping and easy returns on eligible items.
Most orders ship within 1–2 business days with fast, reliable U.S. delivery.
Eligible items can be returned within 30 days in line with our store return policy.
Why shop with AlbakiReads
Fresh Inventory from Major Publishers
Sourced through trusted book distributors, with fresh titles added regularly.
Secure Checkout
Your payment information is encrypted and protected every step of the way.
Fast U.S. Shipping
Most orders ship within 1–2 business days.
Books for Every Kind of Reader
From page-turners to timeless classics—find your next favorite read.


